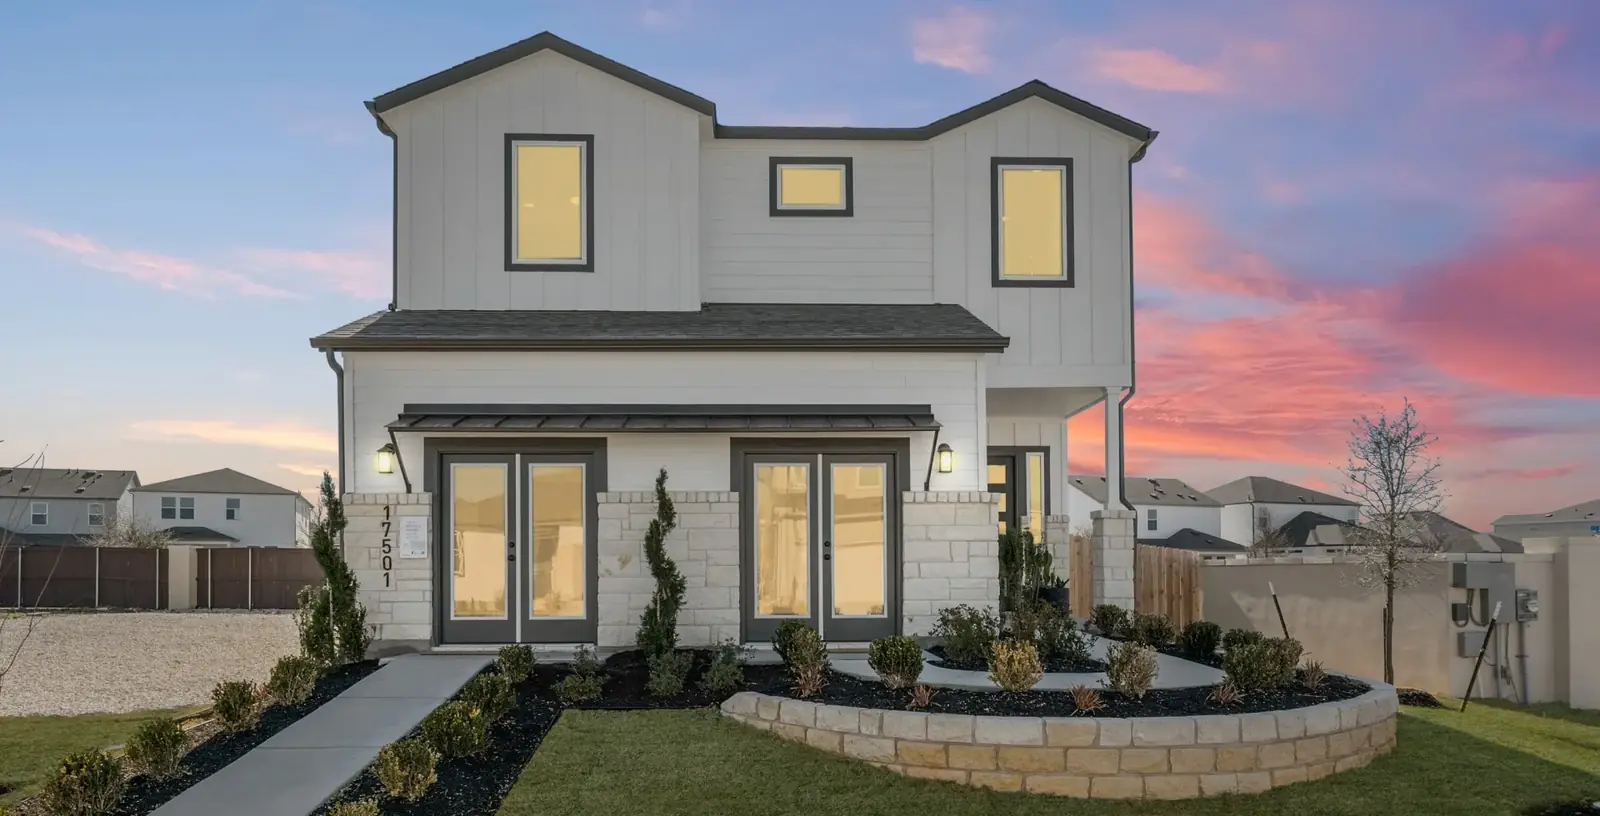
A two-story, 3-bedroom, 3-bath home, every bedroom has its own bath. Cielo's most efficient plan at 1,498 sq ft with a covered entry and open main level.


The Milano is a two-story plan with 3 bedrooms and 3 baths at 1,498 sq ft. Multiple elevation options give you exterior choices within the same layout.

Click to open full brochure


Download Brochure
The Milano brochure includes the full floor plan layout, elevation drawings, and standard feature list.
Download PDF BrochureNew Milano homes are coming soon to Cielo. Contact our Sales Team to hear about the next release first, or to discuss building a Milano to order.
The Milano is one of seven floor plans at Cielo East and West, a gated community with dual ISD zoning on the North Austin tech corridor.

Cielo · Pflugerville, TX
Cielo sits at the intersection of Pflugerville ISD and Round Rock ISD, with gated access and homes from the $300s. Minutes from Samsung, Dell, and Tesla via 130 or 45.
Explore CieloQuestions about the Milano at Cielo, Pflugerville. Call (512) 236-5380 for anything not covered here.
The Milano is a two-story, 3-bedroom, 3-bath plan at Cielo, every bedroom has its own full bath. 1,498 sq ft with 2-car garage.
Milano homes start from $384,990 with special pricing, the lowest-priced plan at Cielo. Call (512) 236-5380.
Yes, each of the three bedrooms has direct access to its own full bath.
The Milano (1,498 sq ft, 2 stories, 3 full baths) vs Rockdale (1,460 sq ft, 1 story, 2.5 baths). Choose Milano for per-room baths; Rockdale for single-level living.
Click "View Floor Plan" or call (512) 236-5380 to visit a completed Milano home at Cielo.
Our Cielo sales team is at the model Monday–Saturday. Call, email, or stop by.